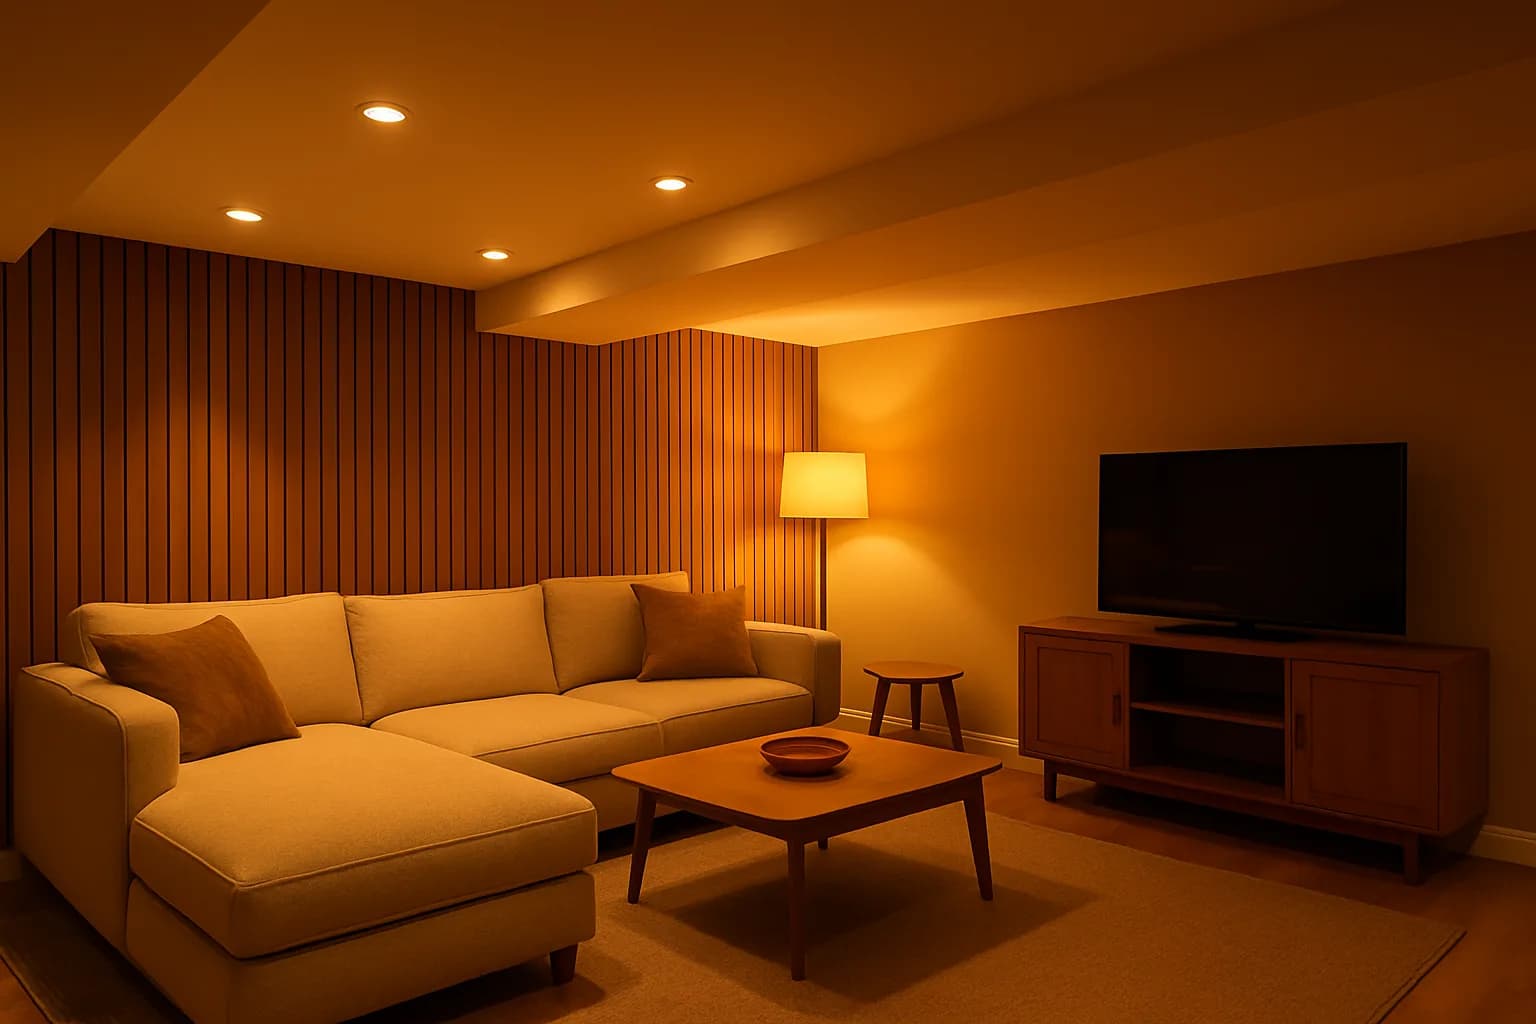
Converting a basement into a legal apartment in Ontario costs $80,000 to $130,000 all-in for a 1-bedroom secondary suite in the Kitchener-Waterloo market. 2-bedroom suites push to $95,000 to $150,000. The build cost recovers in 4–6 years of rental income and adds $85K–$140K to home appraisal value. Below is what every dollar buys.
Converting an existing unfinished (or finished-but-illegal) basement into a legal apartment is a specific project with a specific scope. Different from a basement finish. Different from a bathroom reno. Higher-effort, higher-payoff.
Here's what it actually takes.
The Difference Between "Finishing" and "Converting"
- Finishing a basement: turning unfinished space into a nice family space. Rec room, home office, gym. No separate suite, no rental use.
- Converting a basement into an apartment: building a self-contained dwelling unit with its own kitchen, bathroom, private entrance, code-compliant fire separation, and egress. Legal secondary suite.
The scope is 2–3x bigger for a conversion, and the requirements are non-negotiable.
The Full Conversion Scope
A legal basement apartment conversion in KW meets every requirement in the Ontario Building Code and includes:
Structural + Envelope
- Egress window in every bedroom (0.35 m² min clear opening, 380 mm clear opening height)
- Private separate entrance (side door, walk-out to grade, or new stairwell cut through exterior wall)
- Slab lowering if ceiling is under 6'5"
- Structural framing for load-bearing changes
Fire + Life Safety
- 30-minute fire separation between the suite and the main dwelling (5/8" Type X drywall on ceiling and shared walls)
- Fire-rated doors between units
- Fire caulking on every plumbing, electrical, and HVAC penetration
- Interconnected smoke alarm system throughout both units
- Interconnected CO detectors
Mechanical
- Separate HVAC supply and return for the suite (or a shared system with careful zoning)
- Bathroom exhaust fan vented outside
- Kitchen range hood vented outside
- Water heater capacity check and possible upgrade
Plumbing
- Bathroom rough-in (drains + supply lines)
- Bathroom finish (toilet, tub/shower, vanity, sink)
- Kitchen rough-in (drain + supply)
- Kitchen sink + dishwasher hookup
- Sewage ejector pump if basement floor is below main sewer line
Electrical
- Subpanel for the suite (or metered service)
- All new circuits for lighting, receptacles, appliances
- Bathroom GFCI circuits
- Kitchen dedicated appliance circuits (range, fridge, dishwasher, microwave)
- ESA electrical permit + inspection
Interior Finish
- Full framing and drywall on all walls
- Insulation and vapour barrier
- Flooring throughout (LVP main areas, tile bathroom)
- Doors, trim, baseboards
- Paint throughout
- Kitchen cabinets, countertops, backsplash
- Bathroom tile and finishes
Permits + Compliance
- Building permit application and drawings
- Zoning check
- All required inspections (framing, rough-in, insulation, final)
- Occupancy certificate
That's the full checklist. Every legal secondary suite build in Kitchener, Waterloo, Cambridge, Guelph, and Woodstock includes all of it — or it isn't legal.
The Line-Item Cost Breakdown
Real 2026 KW pricing, itemized:
Design + Permits — $2,400 to $4,800
- Permit drawings — $800–$2,000
- Building permit fee — $600–$1,200
- ESA electrical permit — $150–$400
- Zoning verification — $0–$300
Structural Modifications — $12,500 to $46,000
- Egress window cut through poured foundation (per bedroom) — $3,500–$6,500
- Private side entrance excavation + framing — $8,000–$18,000
- Slab lowering if needed (basements under 6'5") — $15,000–$30,000
- Structural engineering drawings if needed — $1,500–$3,500
Framing + Insulation + Drywall — $18,000 to $32,000
- Interior framing — $6,000–$10,000
- Fire separation framing on shared walls/ceiling — $2,500–$5,000
- Insulation (rigid + batt combination) — $2,500–$5,000
- Vapour barrier + air sealing — $600–$1,200
- 5/8" Type X drywall on fire separation surfaces — $4,500–$8,000
- 1/2" drywall on interior partitions — $2,000–$3,000
Kitchen — $12,000 to $22,000
- Base + wall cabinets (mid-range, installed) — $6,000–$12,000
- Countertops (laminate to quartz) — $1,500–$5,000
- Range, hood, fridge, dishwasher — $2,500–$6,000
- Backsplash tile (installed) — $600–$1,500
- Sink + faucet — $400–$1,000
Bathroom — $12,000 to $22,000
- Rough-in plumbing — $2,500–$4,500
- Waterproofing membrane + prep — $600–$1,200
- Shower or tub + tile surround — $3,500–$8,000
- Toilet + vanity + sink — $1,100–$2,500
- Bathroom exhaust fan (vented outside) — $400–$700
- Bathroom tile flooring — $1,500–$3,000
- Fixtures, mirror, accessories — $600–$1,500
Electrical — $6,000 to $12,000
- Subpanel installation — $3,500–$6,000
- Recessed pot lighting throughout — $2,000–$4,000
- Circuit runs for suite — $1,500–$3,000
- Smoke + CO interconnected system — $600–$1,200
- ESA final inspection — $150–$300
Fire Separation Extras — $1,800 to $4,300
- Fire-rated doors (2 typical) — $1,500–$3,000
- Fire caulking + sealants — $300–$800
- Fire-rated door hardware — $200–$500
Flooring — $6,000 to $12,000
- LVP throughout main areas (600–800 sq ft) — $3,000–$6,000
- Tile in bathroom (60–80 sq ft) — $1,200–$2,000
- Carpet or LVP in bedroom (100–150 sq ft) — $500–$1,200
- Baseboards + transitions — $600–$1,200
Sewage + HVAC — $1,500 to $5,000
- Sewage ejector pump installation — $900–$1,600
- HVAC supply/return for suite — $600–$3,400
Trim + Paint + Details — $6,000 to $10,000
- Interior doors — $1,400–$2,600
- Baseboards + casing — $1,500–$2,500
- Interior paint (2 coats + primer) — $2,000–$3,500
- Hardware, light fixtures, misc — $1,100–$1,400
Contractor Margin + Overhead — $12,000 to $25,000
- Project management
- Scheduling coordination
- Weekly progress updates
- Punch list and warranty
Contingency — $4,000 to $10,000
- Reserve for unforeseen conditions (uncommon in newer homes, more common in pre-1970s)
Total for a 1-Bedroom Legal Suite: $95,000 to $115,000 average, $80,000 to $130,000 range.
What Pushes You to the Top of the Range
- Old-home foundations (Downtown Kitchener, Old Waterloo, Galt, Downtown Guelph, Old Woodstock) — fieldstone or early poured concrete requires more careful moisture management, sometimes structural underpinning.
- Ceilings under 6'5" — slab lowering adds $15K–$40K.
- Heritage district properties — extra approvals + specific window styling requirements.
- Grand River floodplain — Cambridge Galt/Preston, parts of Brantford. Grand River Conservation Authority approval required alongside the city permit.
- Custom kitchen and bathroom finishes — quartz counters, tile flooring throughout, curbless walk-in shower.
- Complex private entrance — new stairwell through the exterior wall vs. modifying an existing side door.
What Keeps You at the Bottom of the Range
- 2000+ construction — tall ceilings, pre-existing rough-in plumbing, full-height basement windows.
- Existing side entrance — no new stairwell to build.
- Standard finishes — LVP throughout, laminate counters, standard fixtures.
- Simple layout without moved plumbing or complex framing.
- Homeowner handles paint — save $2,500–$5,000.
The Return Math
Total build cost: $95,000 average Monthly rent in KW: $1,600 average Annual gross rent: $19,200 Break-even on the build: ~5 years Appraised value added: $85K–$140K (recovers construction cost at sale immediately) Annual net cash flow after expenses: $10,000–$14,000 (depending on how much is deducted proportionally)
Or in the shorter version: you spend $95K, the suite pays that back in about 5 years of rent — a market benchmarked by CMHC rental market reports — and at sale you also recover the $95K in home value. It's the closest thing residential real estate has to a guaranteed 2x return over a decade, provided you rent legally under Ontario's standard lease.
The Contrast
Ten years ago converting a basement into a legal apartment in KW cost roughly $55,000–$85,000, and rental income was $950–$1,100/month. Break-even was 6–7 years.
In 2026 the build cost is up 45%, but rental income is up 73%. Break-even is faster today, not slower. The math has actually improved.
Ready to Convert?
We build legal basement apartments across Kitchener, Waterloo, Cambridge, Guelph, Woodstock, and Brantford. Written itemized quotes, permits pulled, appraisal-ready builds.
→ Get a free quote → Call (226) 887-0906 → Read the basement apartment service page for the full build scope