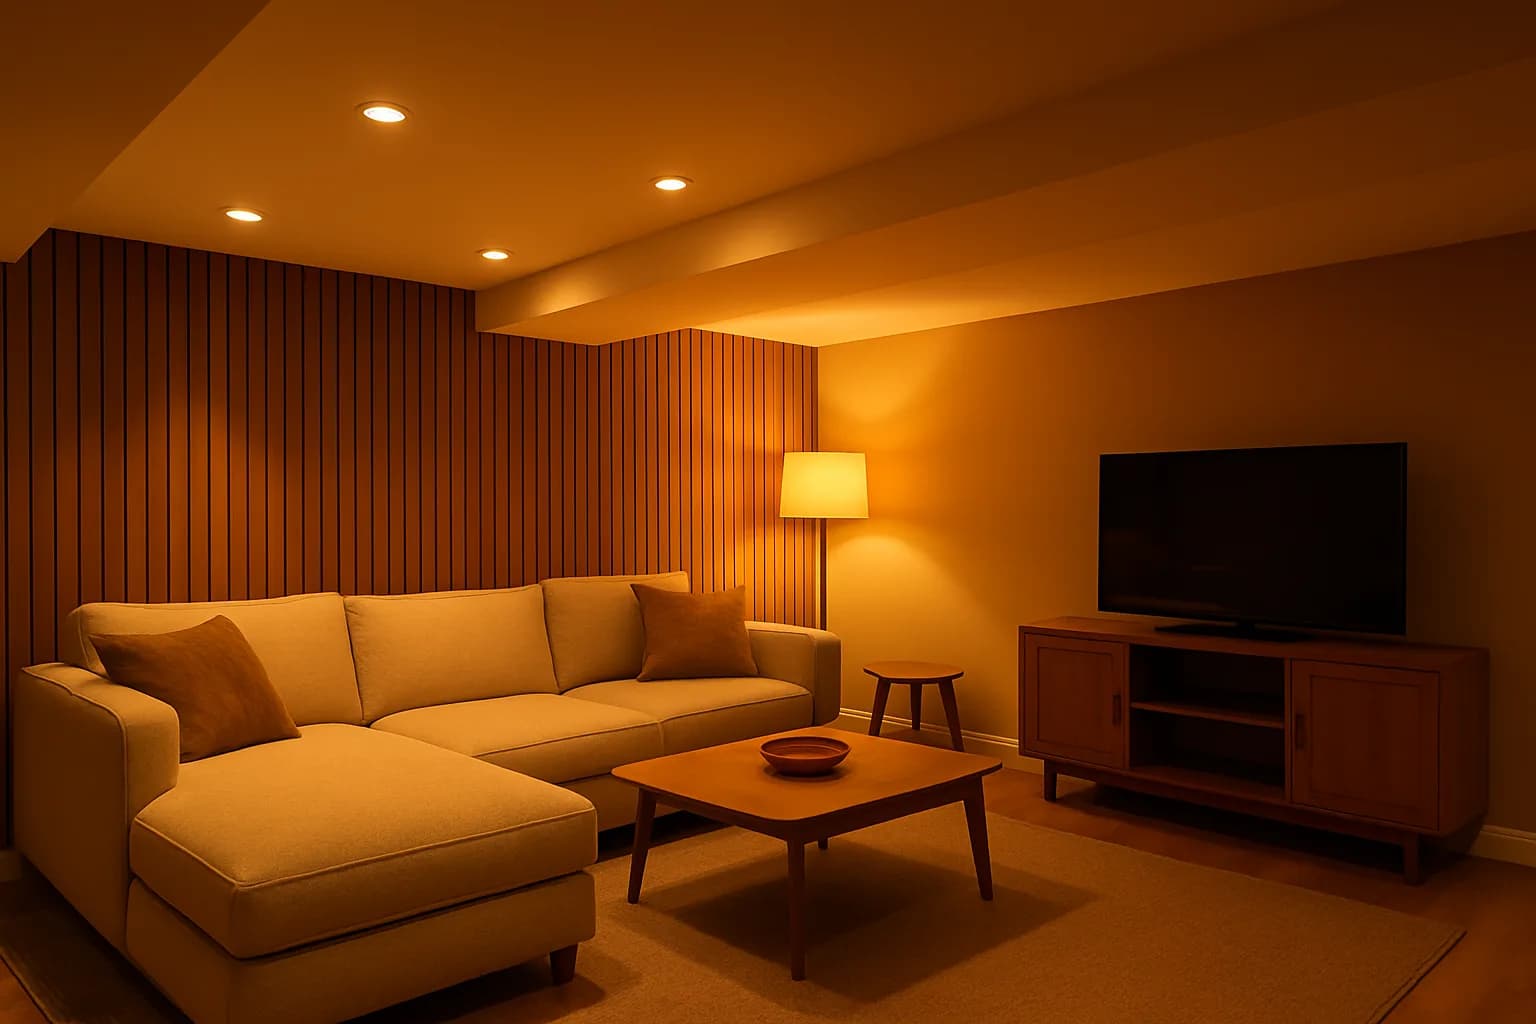
Ontario Building Code sets the minimum finished basement ceiling height at 1.95 m (6'5") in habitable rooms, dropping to 1.85 m (6'1") beneath beams and ducts. If your basement is shorter, three real options exist: lower the concrete slab, reconfigure the space around low areas, or bench the perimeter. Here's the actual code and what to do about a low basement.
Ceiling height is the single most common reason an existing basement can't easily become a legal secondary suite. It's also the single most misunderstood requirement. Most homeowners think if it's under 6'5" anywhere, the whole project is impossible. Not true.
The Actual Code Numbers
The Ontario Building Code (specifically Article 9.5.3.1) covers minimum ceiling heights in dwelling units:
→ 1.95 m (6'5") — minimum ceiling height in habitable rooms (bedrooms, living rooms, kitchens, dining rooms) in a basement dwelling unit.
→ 1.85 m (6'1") — minimum clearance below beams, ducts, or other localized obstructions in habitable rooms.
→ 2.0 m (6'7") — minimum ceiling height for the main floor of the primary dwelling (not usually relevant for basement suites, but sometimes matters for the main floor above).
→ 1.9 m (6'3") — allowed in specific non-habitable spaces like laundry rooms and storage.
The 1.95 m rule applies to the finished ceiling — after drywall, after any drop ceiling, after any floor build-up. So if you're measuring floor-joist to concrete-slab and getting 6'7", you have to subtract the drywall (~1/2"), the floor finish (~3/4" for LVP with underlay), and any lighting or ducting drop. Real usable measurement is often 6'3"–6'4" from a 6'7" joist-to-slab measurement.
How to Measure Your Basement Ceiling Properly
Walk into your basement with a tape measure and a laser measure if you have one.
- Measure floor-to-joist in the middle of the largest open area — not near the perimeter, and not directly under a bulkhead. This is your baseline ceiling height.
- Subtract 1" for finished floor + drywall ceiling. If you plan a drop ceiling, subtract more (typically 4"–6" total for a drop ceiling system).
- Note the position of all bulkheads, beams, and ductwork, and the clearance below each. Anything under 1.85 m (6'1") is a problem area.
- Note the ceiling height at every stairwell and hallway — these often have soffits or ducts running through them.
If your baseline measurement is 7'0" or more, you have plenty of room for a legal suite. If it's 6'8"–7'0", you're workable but tight. If it's 6'5"–6'8", you're in the "possible but plan carefully" zone. Under 6'5" you're looking at slab lowering or space reconfiguration.
Your Options If the Ceiling Is Too Low
Option 1: Lower the concrete slab (underpinning + bench footing).
This is the most invasive and most permanent solution. The concrete floor slab is broken up, the excavation goes down 6"–18" deeper, footings are underpinned as needed, and a new slab is poured. You gain the full height reduction. Every square foot of the basement now meets code.
Cost: $15,000–$40,000 for a typical KW bungalow depending on how much square footage is being lowered and whether structural underpinning is needed. Requires structural engineering drawings and specialty concrete contractors. Fits into the full basement renovation cost breakdown — usually the single biggest line item on old-home projects.
Timeline adds 4–6 weeks to the front of the project.
Best for: legal suites where every square foot needs to be usable habitable space, or where selling the property later means the buyer expects code compliance throughout.
Option 2: Reconfigure the layout around low areas.
If part of the basement has 7'0" ceilings and part has 6'3", redesign the suite so that the low areas become mechanical, storage, or hallway — which don't require the 6'5" minimum — and the tall areas hold the habitable rooms.
Cost: $0 additional (this is just planning). Your only trade-off is losing usable square footage — a 900 sq ft basement might only have 650 sq ft of legal suite because the rest becomes mechanical/storage.
Best for: rec rooms with mixed heights, or secondary suites where losing a bit of habitable area is fine and structural work isn't.
Option 3: Bench the perimeter (create a raised floor plateau).
Rare and usually not worth it. Involves building a raised floor along one section of the basement that then meets code height. The section beside the raised floor becomes non-habitable. Only makes sense in very specific old-Kitchener or old-Cambridge basements where the joists are unusually high but there's a specific low zone.
Cost: $3,000–$8,000 for the raised floor construction plus lost usable area.
Option 4: Raise bulkheads and rework ducting.
If the problem is beams and ducts dropping below 6'1", you can sometimes reroute the ductwork through joist cavities, replace round ducts with flat ones, or drop a wider bulkhead in a hallway to keep habitable rooms clean.
Cost: $2,000–$8,000 in HVAC and framing work depending on complexity.
Best for: basements where the joist-to-slab is fine (7'0"+) but obstructions eat the clearance.
What Doesn't Work
"I'll just skip the ceiling height and see if the inspector notices." Building inspectors measure. Every one of them. It's the first thing they check on a secondary suite final inspection.
"I'll use a drop ceiling to hide the ducts and pretend the clearance is fine." Drop ceilings count against the finished ceiling height, not for it. Adding a drop ceiling makes the code problem worse, not better.
"My cousin's basement is 6'3" and he rents it out." He's renting an illegal suite. Different topic — see the fines article for what that actually costs when it goes wrong.
Municipal Enforcement Reality
Every KW-area municipality — Kitchener, Waterloo, Cambridge, Guelph, Woodstock — measures ceiling height at the final inspection for legal secondary suite permits. There is no wiggle room, no "close enough," no exception for old homes.
If the ceiling is 1.90 m (6'3"), the suite is not habitable under code. You either fix it, redesign the space, or the permit doesn't close.
Which KW Homes Usually Have Ceiling Problems
Based on the last decade of measurements across the region:
- Homes built 1880s–1930s in Downtown Kitchener, Cedar Hill, Old Waterloo, Downtown Cambridge Galt, Old Hespeler, Downtown Guelph, and Old Woodstock — routinely 6'0"–6'4" floor to joist.
- Homes built 1940s–1960s across the region — typically 6'6"–7'0". Workable but need careful planning.
- Homes built 1970s–1990s — usually 7'0"–7'4". Easy to work with.
- Homes built 2000s+ — typically 8'+. Legal suites are straightforward.
If your home is pre-1940s, get the ceiling height measured before you commit to any secondary suite planning.
The Contrast
Ten years ago in Kitchener, an old-house basement with a 6'3" ceiling meant the project was dead. Slab lowering wasn't common, structural underpinning contractors were rare in KW, and the cost made it a non-starter.
In 2026 there are three companies in KW that do residential slab lowering routinely, the cost is predictable, and older homes are actively being converted to legal duplexes. The whole toolbox is bigger.
Ready to Fix a Low Ceiling — Or Confirm You Don't Need To?
We measure ceiling heights on the first site visit — with a real laser measure, not a "looks about 7 feet" guess. If your basement can host a legal suite without slab work, we'll tell you. If it needs underpinning, we'll price it honestly and tell you whether it's worth it.
Serving Kitchener, Waterloo, Cambridge, Guelph, Woodstock, and Brantford.
→ Book a free site visit → Call (226) 887-0906 → Read the legal basement service page for the full code checklist