Our Services
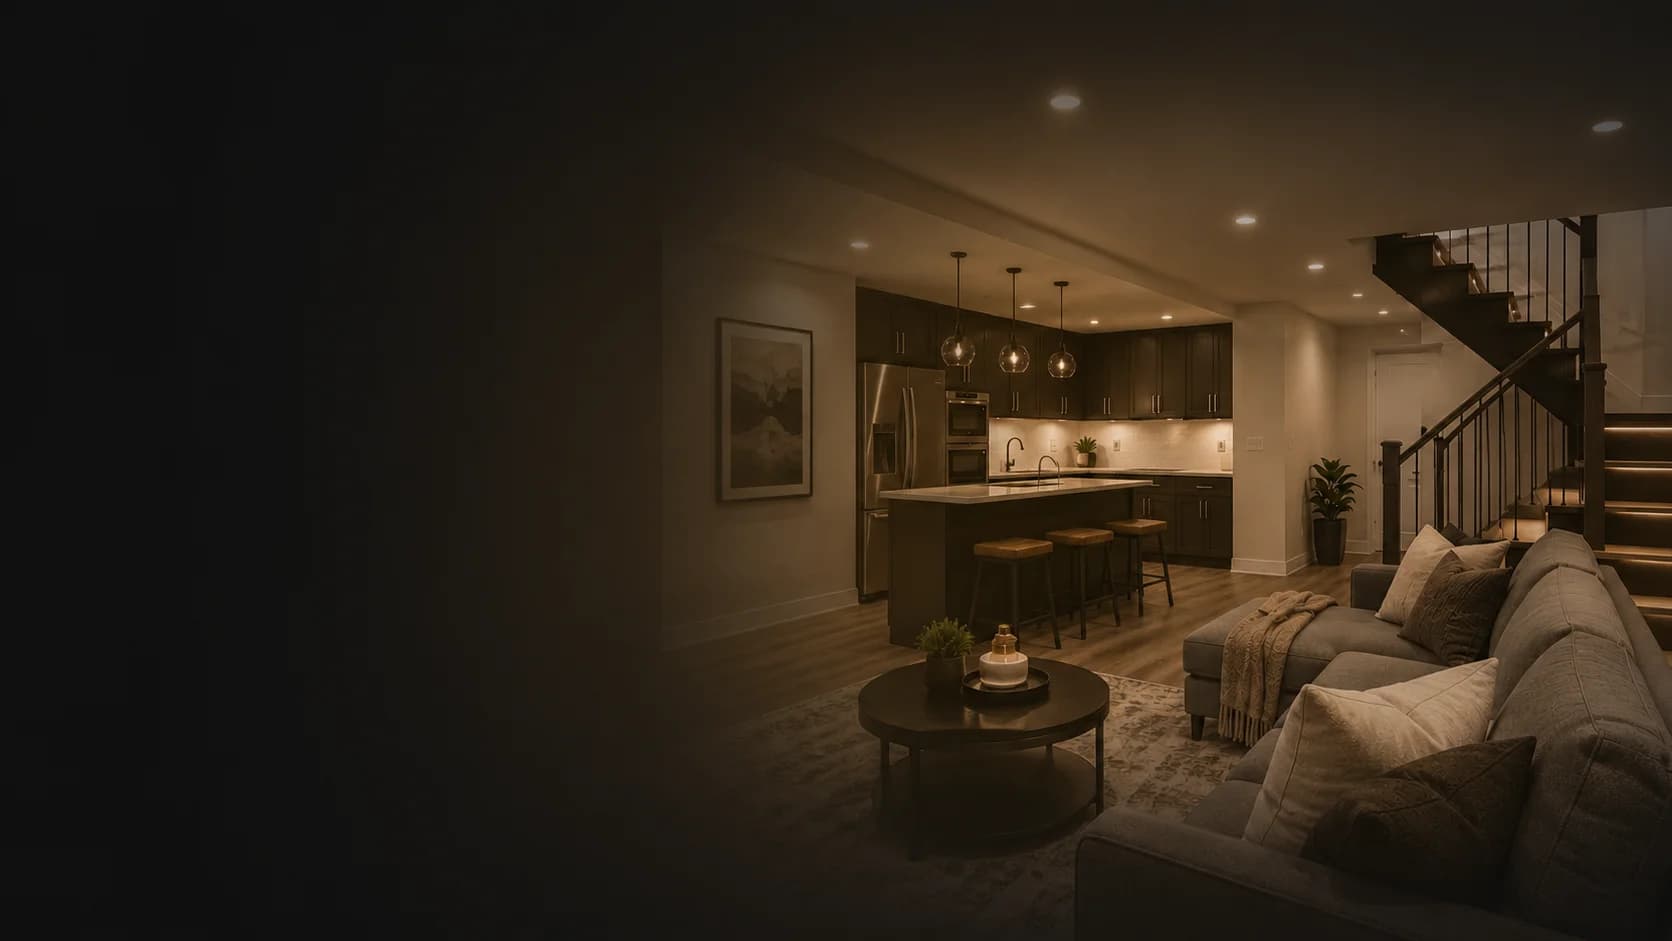
Basement Apartments & Secondary Suites in Kitchener-Waterloo
A legal basement apartment is one of the best ways to generate rental income from your existing home. We help homeowners plan and build secondary suites that are functional, comfortable, and built with permit and code considerations in mind. Requirements vary by municipality - we help you understand your options.
Why Homeowners Build Secondary Suites
A basement apartment is one of the few renovations that pays you back every month.
Rental Income
A 1-bedroom basement apartment in Kitchener-Waterloo typically rents for $1,400–$1,800/month. At that rate, the renovation often pays for itself within 4–6 years.
Increased Home Value
A legally permitted secondary suite adds measurable square footage and income potential to your home — both of which appraisers and buyers price in.
Ontario Policy Tailwind
Ontario's More Homes Built Faster Act has made it easier to add secondary suites. Municipalities across Waterloo Region now permit them as-of-right in most residential zones.
What Makes a Basement Apartment Legal in Ontario?
Ontario's Building Code sets minimum requirements for any residential secondary suite. Meeting these requirements is what makes your unit legal to rent — protecting you, your tenant, and your investment. Here's what we plan and build to:
- Minimum ceiling height (typically 6'5" finished)
- Egress windows for every bedroom
- Fire separation: 5/8" Type X drywall on ceiling and shared walls
- Fire-rated doors between units
- Separate private entrance (side door, walk-out, or new stairwell)
- Smoke and CO detectors in required locations
- Electrical panel or sub-panel for the unit
- Plumbing rough-in for kitchen and bathroom
- Building permit from your municipality
What We Build Into Every Suite
- Separate entrance planning and framing
- Kitchen rough-in and installation
- Full bathroom installation
- Bedroom and living area layout
- Sound insulation between units
- Individual electrical panels (if required)
- Laundry hookup
- Fire and CO safety rough-ins
How Much Does a Basement Apartment Cost in Kitchener-Waterloo?
A legal secondary suite in the KW market runs $70,000 to $130,000 all-in. That range depends on three things: how much of the plumbing already exists, whether you need a new private entrance, and how much your ceiling and egress situation needs to change.
Cost Breakdown
- Permits + drawings$1,500–$3,500
- Egress window (per bedroom)$3,500–$6,500
- Private side entrance$8,000–$18,000
- Framing + insulation + drywall$18,000–$28,000
- Kitchen (cabinets, counters, install)$12,000–$22,000
- 3-piece bathroom$12,000–$22,000
- Electrical (sub-panel + circuits)$6,000–$12,000
- Flooring, doors, trim, paint$8,000–$14,000
What It Pays Back
Monthly rental income (KW market, 2026)
1-bedroom: $1,400–$1,800/mo · 2-bedroom: $1,800–$2,300/mo
Annual gross income
$16,800–$27,600 before expenses
Break-even
4–6 years for a $90K build renting at $1,600/mo
Appraised value bump
$75K–$150K added to a KW home appraisal for a legal, income-producing suite
👉 The apartment finances itself in year 5. Every year after that is money the house makes on its own.
Converting Your Basement into a Legal Rental Unit in Ontario
Every unpermitted "in-law suite" in Waterloo Region is one bad tenant call away from becoming an expensive problem. Converting an existing finished basement into a legal, insurable, rentable unit takes 6 steps.
- 1
Zoning + measurements
We confirm your property allows a secondary suite (most KW residential lots now do) and measure ceiling height, existing egress, and where a private entrance can go.
- 2
Permit drawings
Floor plan, egress detail, fire separation detail. Submitted to the City of Kitchener / Waterloo / Cambridge / Guelph / Woodstock.
- 3
Building permit issued
2–4 weeks in most Waterloo Region municipalities. Fee: $600–$1,200.
- 4
Egress + fire separation
Cut the egress window, install Type X drywall on the ceiling and shared walls, fire-caulk every penetration, hang fire-rated doors.
- 5
Kitchen, bathroom, electrical rough-in
Licensed plumber and electrician on site. City inspections at rough-in stage before we close the walls.
- 6
Final inspection + occupancy
City signs off. You get the paperwork proving it's legal. You update your insurance. You list the unit.
Common Question
"Can I skip the permit if it's just family?"
Legally, no — an in-law suite with a separate kitchen and bathroom is a dwelling unit whether Grandma or a tenant lives in it. Practically, no — the fire and CO safety standards exist for the person sleeping down there, and you want them working whether you know that person or not.
Book a Site Visit
Free, no-pressure walkthrough. We measure, take moisture readings, and tell you what a legal suite in your basement will actually cost — before you commit to anything.
Request a Free QuoteHow It Works
Our Simple 5-Step Process
No guessing games. We keep you informed at every stage - from the first conversation to the final walkthrough.
Free Consultation
We start with a no-pressure conversation about your project goals, timeline, and budget. You can reach us by phone, email, or our contact form.
Site Visit & Assessment
We visit your home to take measurements, assess existing conditions, and understand the full scope of your project. No surprises later.
Detailed Estimate
You receive a clear, written estimate outlining exactly what's included, what materials will be used, and what the total cost will be. No vague ballpark figures.
Planning & Scheduling
Once you approve the estimate, we finalize the project plan, coordinate any permit requirements, order materials, and set a start date that works for you.
Build & Final Walkthrough
Our team gets to work. We keep you updated throughout the project and finish with a walkthrough to make sure everything meets your expectations before we call it done.
FAQs
Secondary Suite FAQs
Common questions about basement apartments, secondary suites, and permits in Ontario.
What's the difference between a legal and illegal basement in Ontario?
What are the fines for renting an illegal basement apartment in Ontario?
Do you need a permit to renovate a basement in Ontario?
Does a legal basement increase property value in Ontario?
Can I legally rent my basement in Ontario?
What is a legal basement ceiling height in Ontario?
What makes a basement renovation "legal" in Ontario?
What is an egress window and do I need one?
What is fire separation and why does it matter?
Can I create a basement apartment with a low ceiling?
Do I need a separate entrance for a basement apartment?
Will a legal basement renovation affect my home insurance?
Have a question we didn't answer?
Ask Us Directly
Ready to Build Your Secondary Suite?
We help Kitchener-Waterloo homeowners plan and build legal basement apartments — done right, from permits to finishing.
No obligation. No pushy sales. Just an honest conversation about your project.