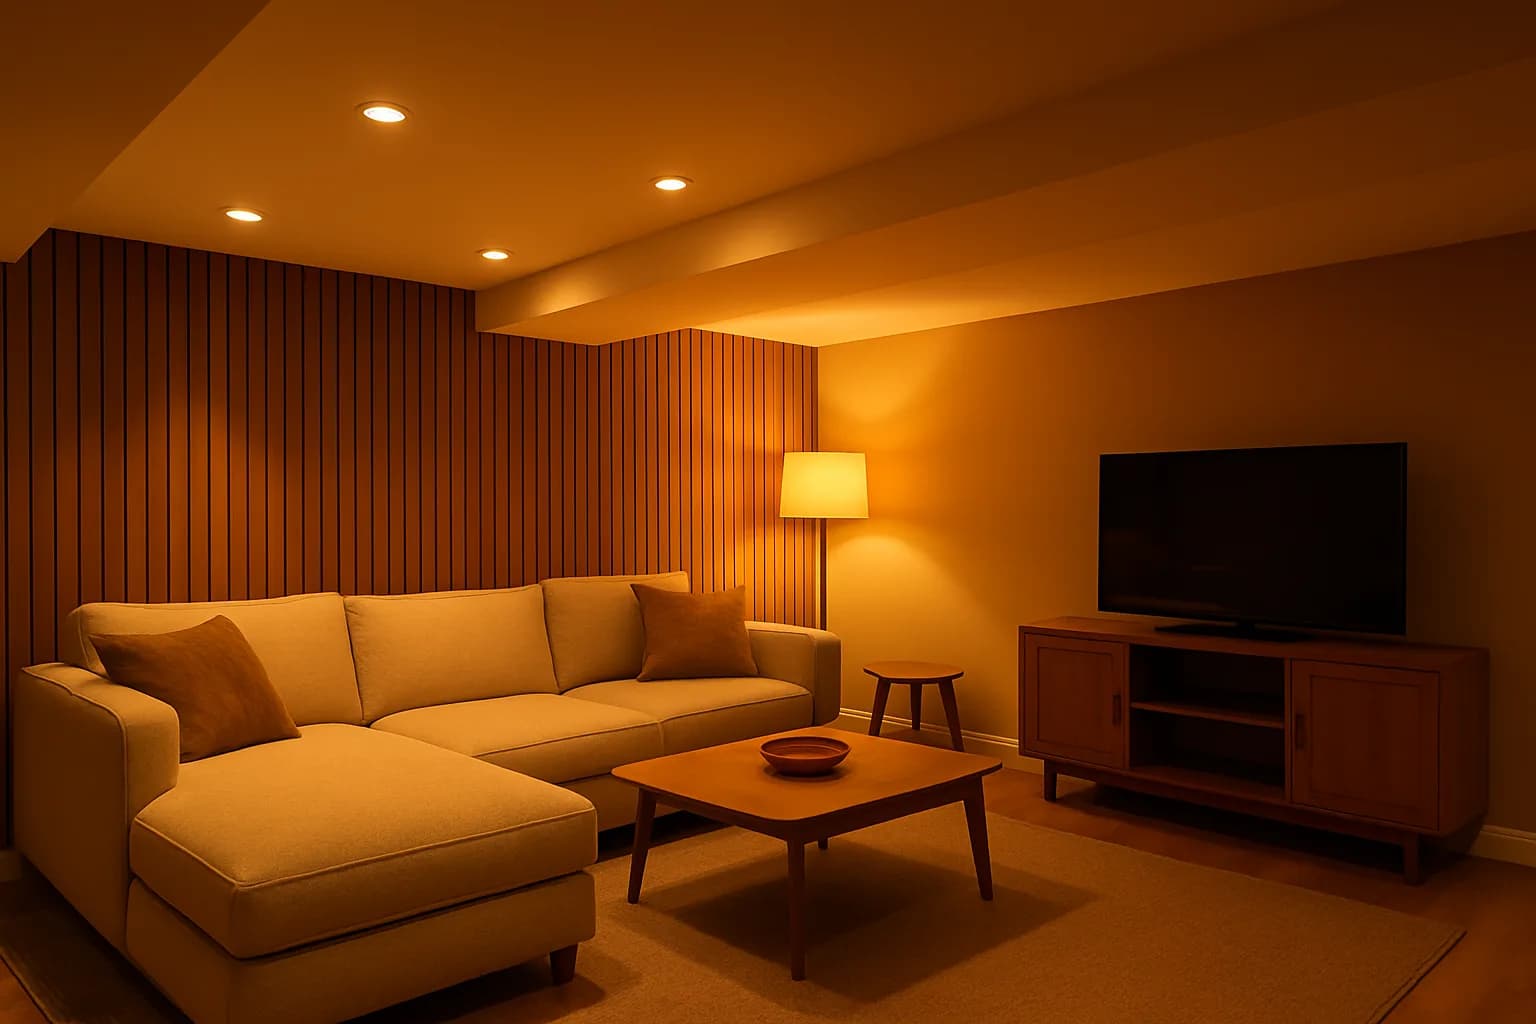
You need a Building Permit in Ontario for any basement renovation that involves framing new walls, adding a bathroom or bedroom, moving plumbing, adding electrical circuits, cutting an egress window, or creating a secondary suite. You do not need a permit for pure cosmetic work — paint, trim, replacing an existing vanity, or laying flooring over an existing subfloor.
That's the short answer. The long answer includes what happens if you skip the permit, what it actually costs in each Kitchener-Waterloo municipality, and the specific projects most homeowners aren't sure about.
Permit Required — When
Anything on this list needs a building permit in Kitchener, Waterloo, Cambridge, Guelph, or Woodstock:
→ Framing new walls — even one new wall to divide a rec room requires a permit if it changes the use of the space. → Adding or moving a bathroom — new plumbing rough-in requires a plumbing permit. Adding to an existing basement rough-in still requires it. → Adding a bedroom — because the definition of a "bedroom" triggers egress and smoke alarm requirements. → Cutting an egress window through poured concrete or fieldstone foundation — structural work. → Cutting a new side entrance or below-grade walk-out — structural + envelope. → Adding a kitchen — for a secondary suite, or as a wet bar with a proper sink and stove. → Creating a secondary suite — always requires a permit. No exceptions. → Electrical panel upgrades or subpanels — separate ESA permit through the Electrical Safety Authority, plus notification to the City. → HVAC changes — new ductwork or a separate HVAC system for a secondary suite. → Structural modifications — removing or altering load-bearing walls, changing beam positioning, adding beams. → Fire separation retrofit — installing Type X drywall between units where none existed. See what actually separates a legal from an illegal basement.
Permit Not Required — When
You can do these without a permit:
→ Interior painting → Replacing an existing vanity, sink, toilet, or faucet in the same location with no plumbing changes → Replacing flooring over an existing subfloor → Replacing trim, baseboards, doors → Replacing light fixtures with the same wattage in the same location → Replacing an existing electrical outlet or switch → Adding shelving or built-in cabinetry (not attached to structural elements)
Anything that stays cosmetic and doesn't change the use of the space is fair game without a permit. The moment you cross into structural, plumbing, electrical circuits, or changing the space's function, you're into permit territory.
What a Permit Actually Costs — City by City
City of Kitchener (Building Division, 200 King St W):
- Basement finishing without a bathroom or bedroom: $250–$500
- Basement finishing with a bathroom and bedroom: $450–$800
- Legal secondary suite (full kitchen, private entrance): $600–$1,200
- Egress window addition alone: $200–$350
- Application submitted online through the City of Kitchener building permit portal
City of Waterloo (Building Standards Division, 100 Regina St S):
- Similar fee schedule to Kitchener within $50–$100 per category
- Secondary suite: $600–$1,200
- Turnaround: 2–4 weeks for review, longer if drawings need revision
- Apply through City of Waterloo Building Standards
City of Cambridge (Building Division, 50 Dickson St):
- Similar to Kitchener/Waterloo
- Secondary suite: $600–$1,200
- Grand River Conservation Authority floodplain add-on if applicable
- Apply through City of Cambridge Building
City of Guelph (Building Services, 1 Carden St):
- Slightly higher than KW average
- Secondary suite: $700–$1,400
- Turnaround: 3–5 weeks in busy periods
- Apply through City of Guelph Building Services
City of Woodstock (Building Services, 500 Dundas St):
- Cheapest in the region
- Secondary suite: $500–$1,000
- Turnaround: 2–3 weeks
- Apply through City of Woodstock Building
None of these fees include drawings ($800–$2,000 depending on complexity) or the ESA electrical permit ($150–$400 depending on scope).
What Happens If You Skip the Permit
Same story as the illegal basement one: fines, insurance denial, appraised value loss, and municipal orders-to-comply.
Specific to renovations without permits:
Stop-work orders. If a bylaw officer or building inspector sees work happening without a permit, they can issue a stop-work order immediately. Materials sit. Trades leave. You can't continue until you retroactively permit the work — which sometimes requires opening walls that are already closed.
Home sale problems. Buyers' agents in KW routinely ask about unpermitted work during offer negotiations. Some lenders (especially credit unions) will pull financing on properties with clearly unpermitted structural work.
Insurance issues on the whole home. Not just the basement. If unpermitted work in the basement affects the electrical, plumbing, or HVAC of the whole house, the insurer can look at declining any related claim upstairs.
Cost to fix. Way more than the permit fee. Cutting drywall to prove framing is inspected-worthy is common, and expensive.
The One Renovation Everyone Asks About
The most common "do I need a permit?" question we get: painting the basement, replacing the flooring, and putting a bar in the corner. Is that a permit trigger?
Answer: no, if it's truly just paint, flooring, and a decorative bar. Yes, if the bar has a working sink connected to plumbing, or if the space is now going to serve as a bedroom or rental unit.
The rule of thumb: if the space's use is changing (rec room → bedroom, or storage → apartment), you probably need a permit. If it's a straight aesthetic refresh of an existing use, you probably don't.
If you're not sure, call the Building Division. Every KW-area municipality has a preapplication phone line where you can describe the project and get a straight answer. Not gatekeeping — this is public service.
The Permit Process, Start to Finish
For a legal secondary suite in Kitchener, here's the actual path — the same sequence applies whether you're finishing a basement or retroactively legalizing an existing suite:
- Zoning check — confirm your property's zoning allows a second unit. Most residential zones do. (Same day.)
- Drawings prepared — floor plan, egress detail, fire separation section, plumbing schematic. (1–2 weeks.)
- Permit application submitted — through the City's online portal. (Same day.)
- Application review — the Building Division reviews. May come back with requests for revisions. (2–4 weeks.)
- Permit issued — you get the permit number and the schedule of required inspections. (Same day once approved.)
- Construction begins — with the permit posted visibly on-site.
- Framing inspection — before insulation goes in. (Scheduled by contractor.)
- Rough-in inspection — plumbing and electrical rough-ins, before drywall. (Scheduled.)
- Insulation inspection — where applicable. (Scheduled.)
- Final inspection — full walkthrough, everything must be complete and working. (Scheduled.)
- Occupancy certificate — issued after final. (Same day.)
Total: 10–14 weeks for a legal secondary suite. Four of those weeks are permit review before construction starts.
Ready to Pull a Permit Right?
We handle the whole permit process for basement projects across Kitchener, Waterloo, Cambridge, Guelph, Woodstock, and Brantford. Drawings, submission, inspections — all included in the quote. You don't deal with the City if you don't want to.
→ Request a free quote → Call (226) 887-0906 → Full details on our legal basement service page