Starting Point: An Empty Concrete Box
Most unfinished basements in Kitchener-Waterloo look roughly the same: exposed joists overhead, bare concrete walls, a single light bulb, and a furnace taking up one corner. That's exactly what we started with on this project — a 900 sq ft lower level with no insulation, no framing, and no plumbing beyond the laundry rough-in.
The homeowners wanted to convert it into a self-contained legal secondary suite they could rent out. Their goal: generate rental income while keeping the process fully above-board with the City of Kitchener.
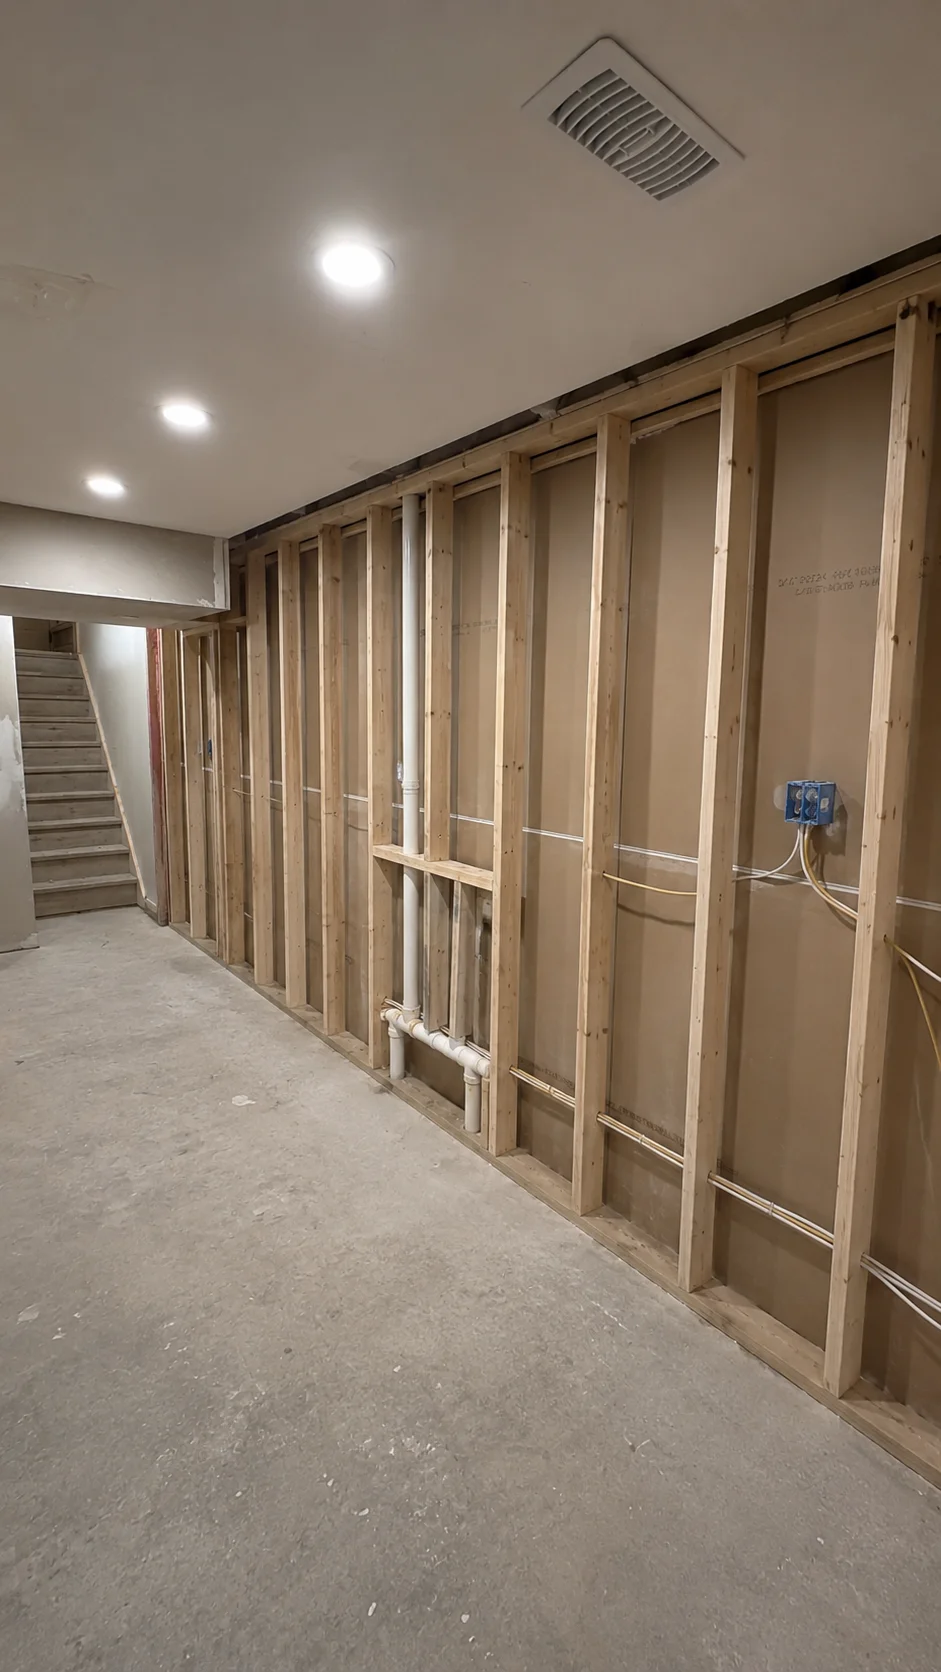
The basement before we started: concrete block walls, exposed floor joists, and no insulation.
What "Legal" Actually Means
Before framing a single wall, we walked through the space and mapped out what Ontario's Building Code and the City of Kitchener's zoning by-law required for a secondary suite:
- Ceiling height: 1.95 m minimum throughout habitable rooms (this basement cleared it at 2.1 m — no underpinning needed)
- Egress windows: Each bedroom required a window with at least 0.35 m² of openable area and 380 mm minimum clear height
- Fire separation: 30-minute fire-rated assembly between the suite and the main floor, using Type X (5/8") drywall on the ceiling
- Separate entrance: A dedicated exterior entry not shared with the upstairs unit
- Electrical sub-panel: A 100A sub-panel dedicated to the suite
- Full kitchen and bathroom: Minimum one 4-piece bathroom and a functional kitchen with range, sink, and refrigerator space
We submitted our permit drawings and received the building permit from Kitchener within three weeks. Work began the following Monday.
Framing, Insulation, and Fire Separation
The first trade on site was framing. We built the interior partition walls that defined the bedroom, living area, kitchen, and bathroom layout — then turned our attention to the exterior walls and ceiling, where the fire separation and energy code requirements hit hardest.
Exterior walls got a layer of rigid foam against the concrete block (for thermal break and moisture management) followed by a stud wall with batt insulation — meeting Ontario's SB-12 energy efficiency requirements for below-grade walls.
The ceiling received Type X drywall throughout — not the standard 1/2" you'd use elsewhere, but the 5/8" fire-rated panels required under the main floor. Every pipe and wire penetration through that ceiling was sealed with fire stop caulk.
Egress Windows: A Necessary Upgrade
The existing basement windows were small hopper units — nowhere near the egress requirement. We cut new openings in the concrete block for both bedrooms and installed proper egress windows.
This is a detail many homeowners underestimate. An egress window isn't just a code box to check — it's a genuine safety feature that gives an occupant a way out in a fire. The Ontario Building Code egress window requirements exist for a reason.
Before and After: The Basement Apartment
With framing, fire separation, electrical, plumbing, and insulation all inspected and approved, finishing began. Drywall, tape, prime, paint — then flooring, cabinetry, tile, fixtures, and trim.
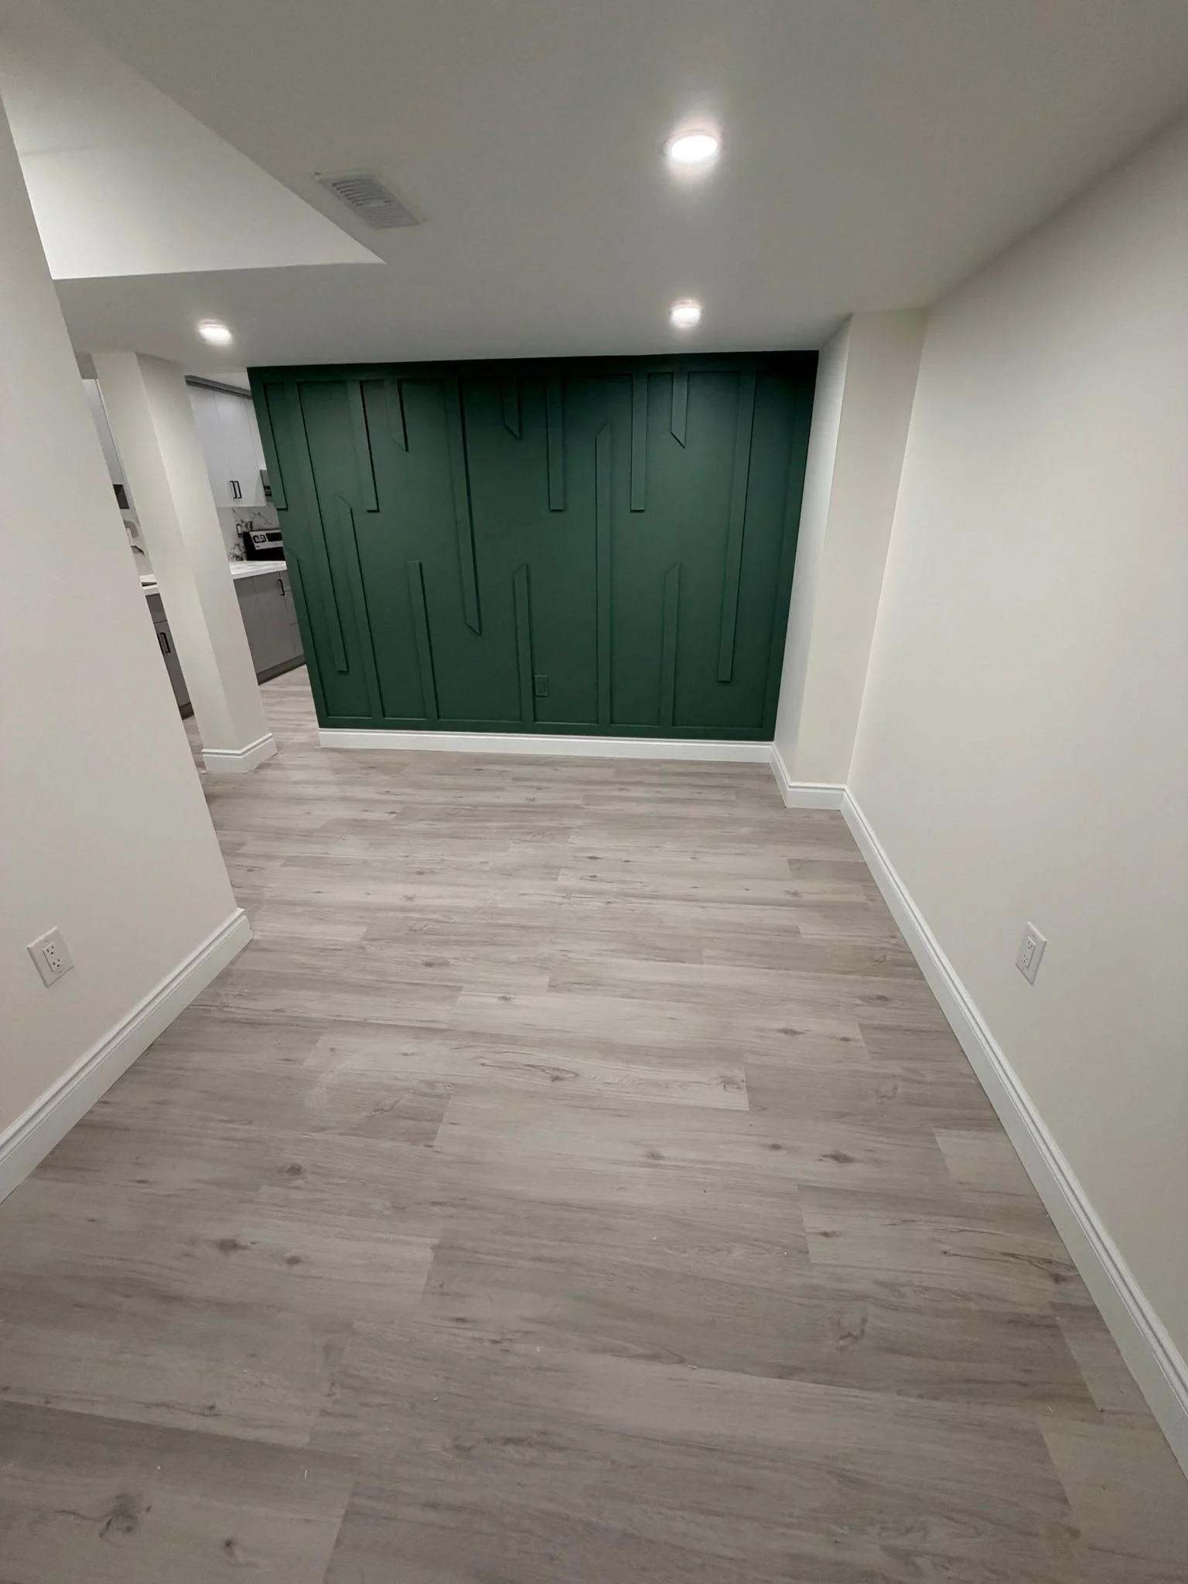
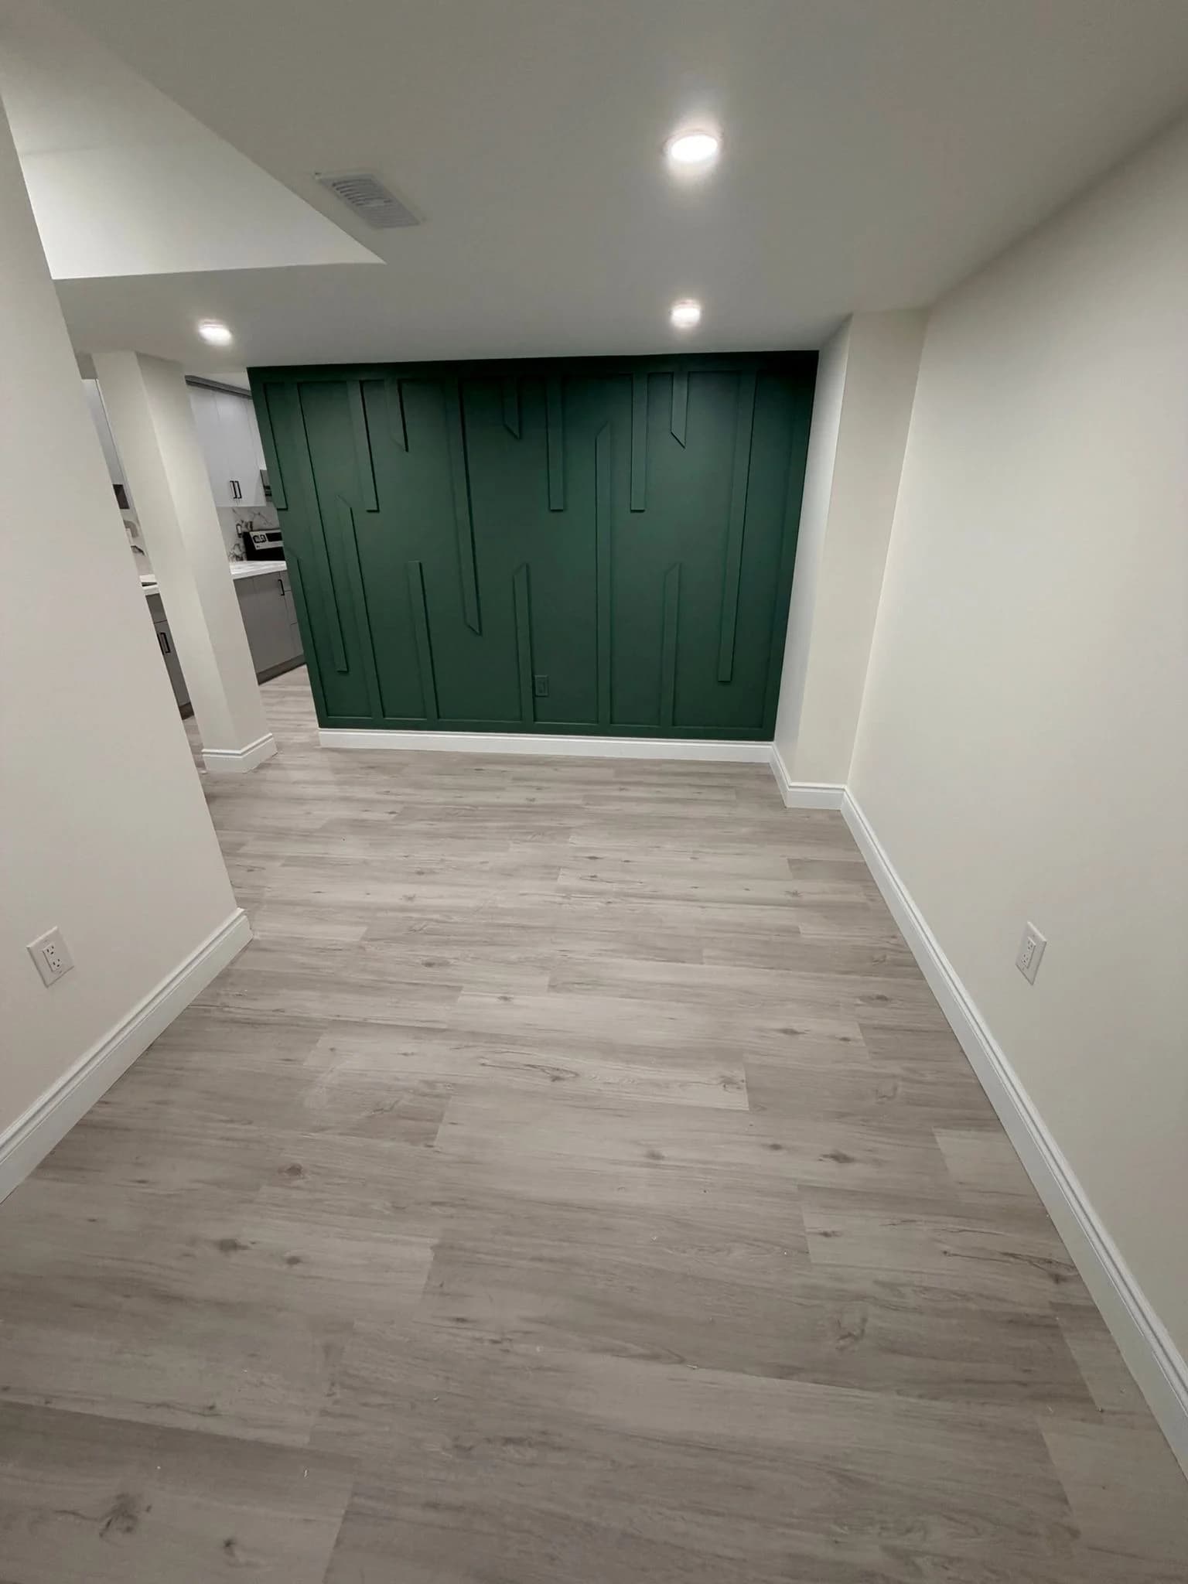
The finished suite: open-concept living and kitchen, LVP flooring throughout, pot lights, and white shaker cabinetry.
The result is a bright, functional two-bedroom apartment that the City inspector signed off on at final inspection. The homeowners had a tenant within three weeks of the certificate of occupancy being issued.
The Bathroom: Before and After
The bathroom was one of the most involved parts of the project. There was no existing plumbing in the location we needed — so we cut the concrete floor, ran new drain lines, and tied into the stack before pouring new concrete over the rough-in.
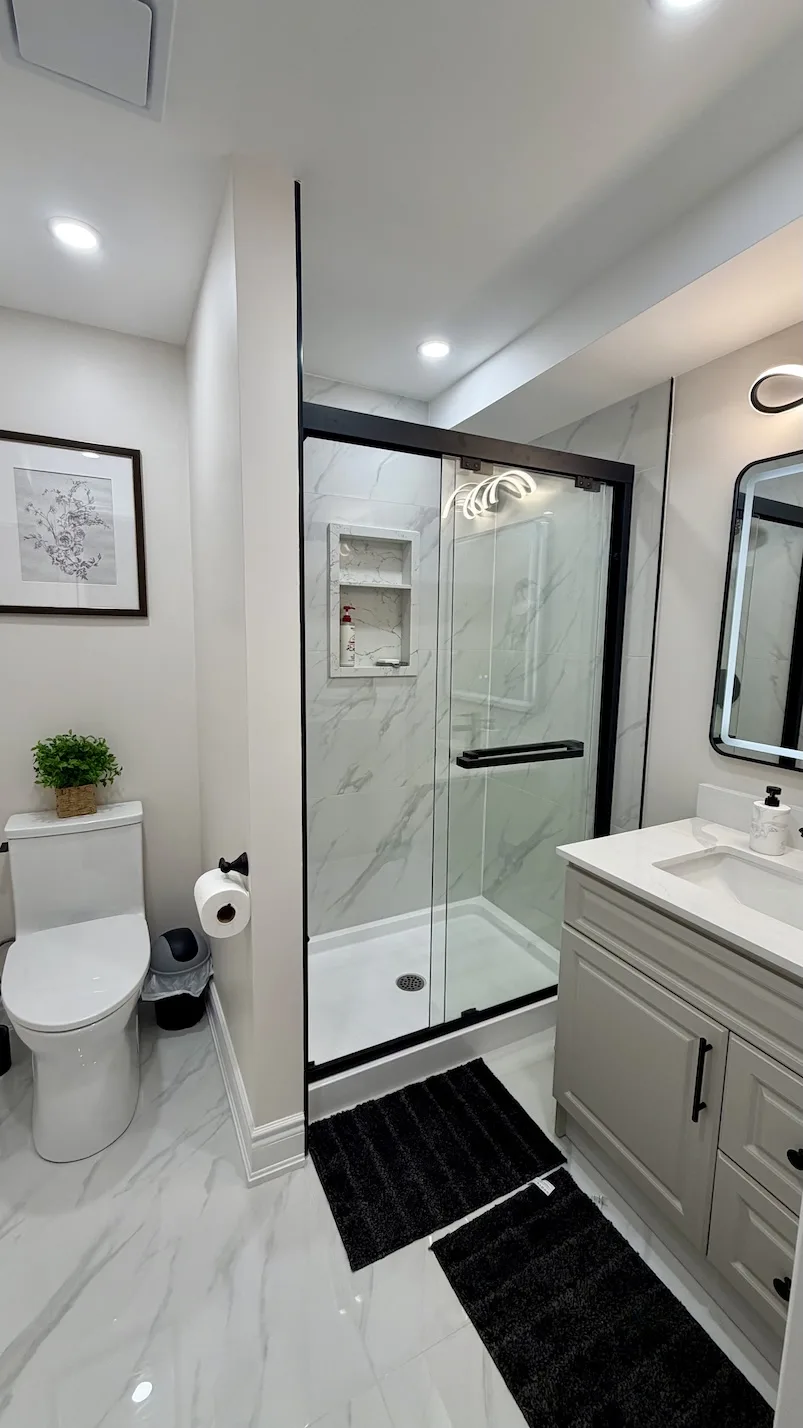
The finished bathroom: 24×48 porcelain tile, a 36" floating vanity, and a tiled walk-in shower with a linear drain.
Large format tile, a floating vanity, and a frameless shower enclosure gave it a finish level well above what most basement suites look like. The homeowners decided early that they wanted a suite they'd be proud to show prospective tenants — not the minimum viable rental.
Project Summary
| Detail | Value |
|---|---|
| Location | Kitchener, ON |
| Scope | Full legal secondary suite |
| Size | ~900 sq ft |
| Bedrooms | 2 |
| Permit | City of Kitchener building permit |
| Duration | 10 weeks |
| Estimated rental income | $1,800–$2,000/month |
What This Costs
This project came in at approximately $95,000 — which reflects the full scope: egress windows, new bathroom rough-in through the concrete floor, full electrical sub-panel, fire separation, kitchen, and higher-end finishes. A more standard legal suite with a roughed-in bathroom location and mid-range finishes typically runs $65,000–$85,000.
For a deeper breakdown of costs by trade, see our basement finishing cost guide.
For a full explanation of what makes a basement apartment legal in the Kitchener-Waterloo area, see our legal basement apartment requirements guide.
Thinking About a Legal Suite in Your Home?
We do free in-home estimates for basement conversions across Kitchener, Waterloo, Cambridge, and Woodstock. We'll walk through your space, tell you honestly whether it's a good candidate, and give you a written scope and price within a few days.
You can also check secondary suite eligibility and resources through CMHC's secondary suite program, which offers financing options for homeowners adding rental units.